Every weekend across suburban Sydney, Melbourne, and Brisbane, someone hires an excavator, digs out a sloping backyard, and starts stacking treated pine or concrete sleepers along the boundary fence. Ask the owner or their subcontracted landscaper if they checked in with the local council, and nine times out of ten you will hear the exact same confident reply:
"Mate, it's under one metre high. Anything under a metre doesn't need council approval in Australia. She'll be right."
That single sentence is responsible for more council Stop Work orders, neighbor-on-neighbor civil lawsuits, and forced teardown orders than almost any other home improvement job in the country. Because while a "one-metre rule" exists in parts of Victoria and Queensland under very strict conditions, relying on that myth in New South Wales—or ignoring the hidden fine print around property boundaries, surcharge loads, and council easements—can leave you with a $3,000 fine and an engineer-ordered demolition crew on your driveway.
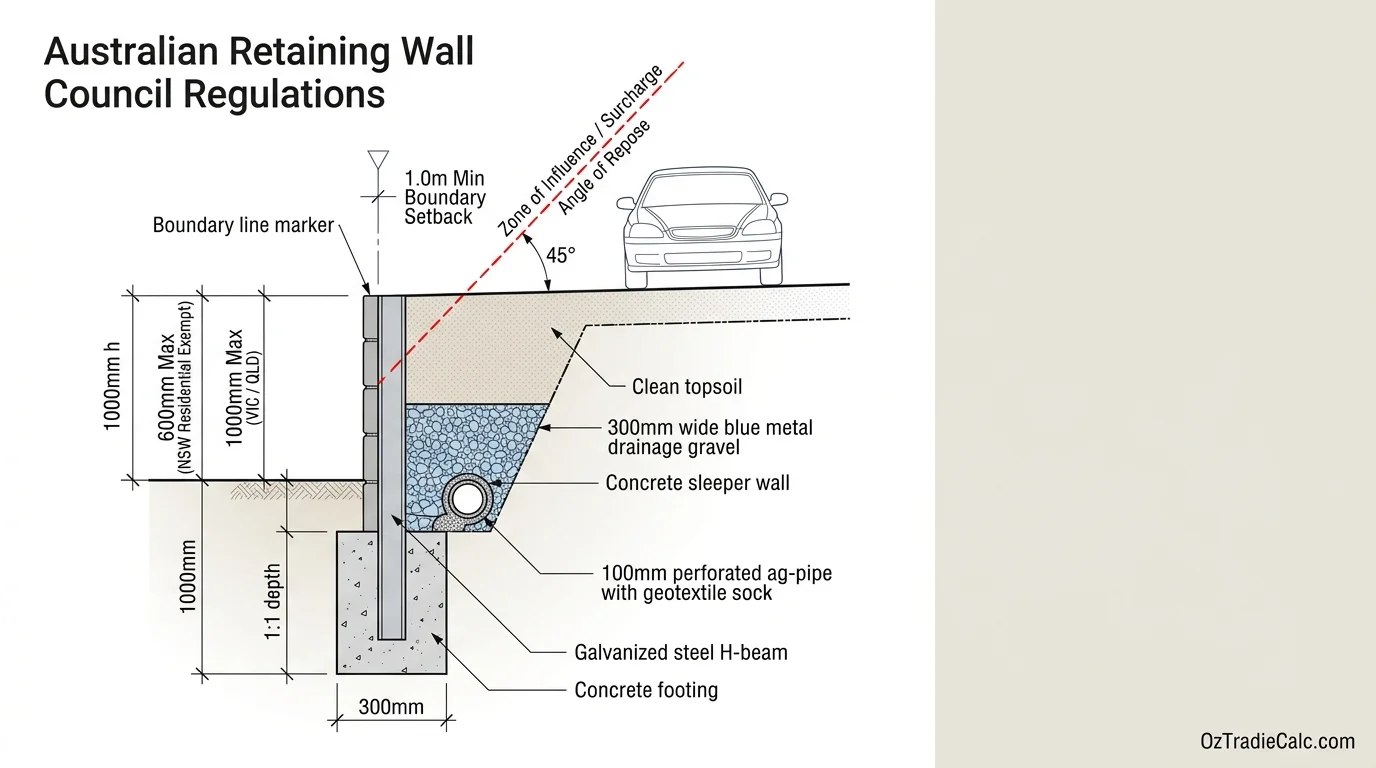
1. Quick Verdict: Do You Need Approval Under 1 Metre?
The short answer: It depends entirely on your state, your distance from the boundary fence, and what sits above the wall.
In Victoria (VIC) and Queensland (QLD), a retaining wall under 1.0 metre is generally exempt from a formal building permit, provided it is purely retaining natural earth, is clear of boundary setbacks, and carries no structural loads.
However, in New South Wales (NSW), the exempt development height limit for residential land is not 1.0 metre—it is strictly 600mm under the State Environmental Planning Policy (Exempt and Complying Development Codes) 2008. If your retaining wall in suburban Sydney, Newcastle, or Wollongong exceeds 600mm above ground level, you legally require council approval via a Complying Development Certificate (CDC) or a Development Application (DA).
More importantly, in every Australian state, a retaining wall of any height—even a modest 400mm garden bed—loses its exempt status the second it supports a driveway, car parking space, swimming pool, adjoining building footing, or sits directly on an easement.
2. The 1-Metre Myth vs Jobsite Reality
Where did the "under a metre is fine" myth come from? For decades, various local council planning schemes loosely used 1,000mm as a rule-of-thumb threshold where structural engineering certification under AS 4678 (Earth-retaining structures) became strictly mandatory for council handovers. Tradies and retail hardware stores shortened this into a blanket urban legend: if it doesn't hit 1 metre, council doesn't care.
Here is how reality catches people out on site:
- The Planning vs Building Trap: In Victoria, your wall might be exempt from a Building Permit (under the Building Act), but trigger a Planning Permit because your property sits under a Heritage Overlay, Special Building Overlay (flooding), or Environmental Significance Overlay.
- The Disgruntled Neighbour: You build an 800mm wall right on the shared fence line to level out your lawn. Two months later, your neighbour notices their boundary fence leaning or surface stormwater pooling on their turf. One phone call to council brings a compliance officer to your gate with a laser measure. If you built in NSW over 600mm without a DA, council has the statutory power to issue a demolition order under the Environmental Planning and Assessment Act 1979.
- Property Resale Complications: When you sell your home, the purchaser's conveyancer requests a Section 10.7 certificate and building inspection report. An unapproved retaining wall holding up a secondary structure can stall settlement or force thousands in price reductions for retrospective council building certificates.
3. State-by-State Regulations & Exempt Thresholds
Australia has no single national planning rule for retaining walls. Local councils administer their own planning schemes within overarching state planning frameworks. Here is how the rules break down across the major jurisdictions:
New South Wales (NSW Codes SEPP 2008)
In NSW, retaining walls are governed by Part 2, Division 1, Subdivision 33 of the Codes SEPP. To qualify as Exempt Development (meaning no council approval, no CDC, and no certifier required), your project must satisfy every single one of these criteria:
- Height: Not more than 600mm above or below ground level (existing) in residential zones (R1, R2, R3, R4, RU5). Rural zones (RU1, RU2, RU3, RU4, RU6) allow up to 1,000mm.
- Boundary Setback: Must be set back at least 1.0 metre from any property boundary. If you want to build on the fence line, you cannot use exempt development.
- Separation: Must be located at least 2.0 metres away from any other retaining wall on the lot.
- Easements: Must not be built over a registered public easement or within the zone of influence of a Sydney Water / Hunter Water main.
- Drainage: Must have adequate subsurface drainage connected to the legal point of stormwater discharge, without concentrating runoff onto adjoining land.
Victoria (Building Regulations 2018)
In Victoria, Schedule 3 of the Building Regulations 2018 exempts certain minor works from requiring a Building Permit:
- Height: Retaining walls less than 1.0 metre in height are exempt, provided they are not constructed to support an adjoining property or structure.
- Protection of Adjoining Property: If the excavation or construction sits within the angle of repose of an adjoining building or boundary, you must serve a formal Protection Work Notice (Form 7 & Form 8) on your neighbour under Part 8 of the Building Act 1993, even if the wall is only 700mm high.
- Planning Schemes: Local councils (such as City of Yarra, Mornington Peninsula, or Nillumbik) frequently enforce planning permit triggers for earthworks regardless of height.
Queensland (Planning Regulation 2017 & QDC)
In Queensland, building work is categorised under the Building Act 1975 and Queensland Development Code (QDC):
- Self-Assessable Threshold: Retaining walls with a total height of less than 1.0 metre generally do not require a building development approval.
- Surcharge Prohibition: There must be no surcharge loading within 1.5 metres of the top of the wall (such as vehicle wheels or buildings).
- Boundary Clearances: Brisbane City Council and Gold Coast City Council mandate that walls higher than 1.0m, or walls within 1.5m of an adjoining building footing, require a Form 15 structural design certificate from an RPEQ (Registered Professional Engineer of Queensland).
Western Australia & South Australia
In Western Australia, the threshold is significantly tighter: retaining walls over 500mm in height generally require a building permit from the local local government permit authority under the Building Act 2011. In South Australia, retaining walls up to 1.0 metre are considered accepted development under the Planning, Development and Infrastructure Act 2016, provided they maintain a 1.0m boundary setback and do not retain fill within a flood hazard zone.
4. Australian State Regulatory Comparison Table
The table below outlines the baseline exemption thresholds for residential retaining walls across Australian states:
| State / Territory | Exempt Height Limit | Boundary Setback Rule | Surcharge Restrictions | Standard Approval Pathway |
|---|---|---|---|---|
| New South Wales (NSW) | Max 600mm (1.0m in rural zones) | Min 1.0m setback from boundary | Zero surcharge allowed within setback | Exempt → CDC → DA |
| Victoria (VIC) | Max 1.0 metre | Exempt if not protecting neighbour | Triggers permit if carrying driveway/loads | Building Permit via Private Surveyor |
| Queensland (QLD) | Max 1.0 metre | Min 1.5m clearance to footings | No vehicle or footing loads allowed | Building Development Approval (RPEQ) |
| Western Australia (WA) | Max 500mm | Clearance governed by R-Codes | Any structural surcharge requires permit | BA2 Building Permit (Certified) |
| South Australia (SA) | Max 1.0 metre | Min 1.0m from allotment boundary | Cannot retain fill surcharge in flood zones | Development Application (PlanSA) |
5. The 5 Critical Triggers That Force Council Approval
Even if your proposed wall is comfortably under the 600mm or 1,000mm height limit, there are five specific jobsite conditions that instantly cancel your exempt development status and force council intervention:
- Surcharge Loads: The presence of vehicle parking, carports, driveways, garden sheds, or house footings within the structural loading zone.
- Zero-Lot Line & Boundary Encroachment: Constructing the retaining structure directly along the dividing line between properties.
- The "Tiered Wall" Calculation: Splitting a tall cut into two smaller walls stepped closely together up a slope.
- Registered Easements & Infrastructure: Building within the zone of influence of council drainage lines or sewer mains.
- Altering Overland Stormwater Runoff: Creating an unintended earthen dam that backs up water into an upstream property or channels mud downstream.
6. Surcharge Loads & The 45° Angle of Repose
To understand why building certifiers panic about driveways, you have to look at lateral earth pressure. When an excavator cuts into a bank, the soil naturally wants to collapse forward into its relaxed state, known as the natural angle of repose (typically between 30° and 45° depending on soil cohesion).
A standard retaining wall holding back pure lawn or garden mulch only has to resist the horizontal weight of the dirt wedge behind it. But place a 2.5-tonne LandCruiser, a tandem-axle tradie trailer, or a concrete slab on that soil, and you introduce what engineers call a surcharge load.
The weight pushes downwards, transferring immense sideways lateral thrust straight into the top half of the wall. Under AS 4678:2002, any structure or vehicle load located within a horizontal distance equal to twice the wall height ($2 \times H$) acts directly upon the retaining structure.
If you plan to park a vehicle, pour a driveway, or erect a carport within that $2H$ boundary line, your wall ceases to be a simple garden barrier. It becomes a critical civil retaining structure. Even if the wall is only 500mm high, building certifiers require engineered structural drawings specifying galvanized steel H-beam uprights, deep bored concrete piers, and structural sleeper calculations.
Before estimating material sizes for your posts and footings, run your site dimensions through our Retaining Wall Calculator to calculate the required steel beam section sizes and sleeper thicknesses.
7. Boundary Setbacks & Building on the Fence Line
The single most common conflict in residential landscaping occurs when a homeowner wants to build a retaining wall right on the property line and mount a 1.8m Colorbond or timber paling fence directly on top of it.
Under the NSW Codes SEPP, an exempt retaining wall must be set back at least 1,000mm (1.0m) from the boundary. The moment you place the back face of the sleeper on the survey line, you no longer qualify for exempt development. Why? Because:
- Excavation Undermines the Neighbour: Digging 450mm diameter post holes along the boundary can undermine the root system of your neighbour's trees or cause their concrete paths to crack and subside.
- Subsurface Concrete Footings Cross the Line: If your post footing bell extends 50mm past the boundary peg underground, you have legally encroached on your neighbour's land.
- Dividing Fences Act: Under the Dividing Fences Act 1991 (NSW) and Fences Act 1968 (VIC), a retaining wall is legally classified as an earth-retaining structure, not a dividing fence. That means you cannot force your neighbour to pay half the cost of the retaining wall unless both parties have a signed written covenant or the excavation was created equally by both properties during land subdivision.
If you must build within 1.0m of the boundary, speak with a registered private building certifier about submitting a Complying Development Certificate (CDC) with an engineering design sign-off.
8. The Terraced Wall Trap (Combined Height Rule)
A popular trick attempted by owner-builders is "terracing" to bypass council height triggers. For example, if a site requires a 1.2m drop in grade, an owner might construct two 600mm retaining walls separated by a narrow 600mm or 800mm garden landing, believing both walls are individually exempt from council approval.
Australian councils and certifiers are well ahead of this tactic. Under certified engineering guidelines and council development control plans (DCPs):
If two tiered retaining walls are separated by a distance less than twice the height of the lower wall ($2 \times H$), they are structurally considered a single combined wall.
Why? Because the upper wall sits directly within the active failure wedge (the angle of repose) of the lower wall. The lower wall must not only retain the dirt behind it, but it also carries the massive surcharge weight of the upper wall, its concrete piers, and its backfill. Two 600mm walls built 1.0m apart function structurally as a single 1.2m wall. If you fail to separate tiered walls by at least 2.0 metres, council certifiers will treat the build as unapproved multi-tier engineering work.
9. AS 4678 Engineering & Structural Standards
When a retaining wall exceeds exemption limits or supports critical loads, it must comply with AS 4678:2002 (Earth-retaining structures). Whether built using treated pine timber, reinforced concrete sleepers, segmental interlocking masonry blocks, or core-filled Besser blocks, structural certifiers evaluate four core failure modes:
- Overturning: The tendency of the wall to rotate forward around the toe of the footing under lateral dirt pressure.
- Sliding: The lateral force of the retained backfill pushing the entire wall horizontally across the subgrade.
- Post Bending & Shear: The structural capacity of the steel H-beam (typically 100UC or 150UC) or timber post to resist bending moment without deflecting or shearing at ground level.
- Bearing Capacity Failure: The ground beneath the footing giving way or sinking under wet winter conditions.
For cantilever sleeper retaining walls, the golden rule-of-thumb applied by structural chippies and certified engineers is the 1:1 embedment ratio: for every 1.0 metre of wall exposed above the finished ground level, the post must extend at least 1.0 metre into solid, undisturbed earth encased in a minimum 300mm to 450mm diameter concrete pier.
If you are planning post footings, use our Post Hole Concrete Calculator to compute the exact concrete volume and 20kg premix bag take-off based on hole diameter and embedment depth. And if you are considering timber framing or posts, ensure you check our guide on Can You Put H3 Treated Pine in the Ground? to prevent rapid post rotting.
10. Mandatory Drainage & Hydrostatic Pressure
More retaining walls fail in Australia due to water pressure than dirt pressure. Saturated clay soil weighs roughly 1,800 to 2,000 kg per cubic metre—almost double the weight of dry soil. When heavy rain hits and water cannot escape from behind the sleepers, hydrostatic pressure builds rapidly until posts snap or sleepers bow outward like a bowstring.
Under council building compliance rules and AS 4678, an approved retaining wall must incorporate three non-negotiable drainage elements:
- 100mm Slotted Corrugated Ag-Pipe: Installed at the base of the wall behind the bottom sleeper, resting on a 50mm bed of aggregate, laid with a continuous positive fall toward a legal stormwater discharge point.
- Geotextile Filtration Sock (Bidim Fabric): The ag-pipe must be sleeved inside a polyester geotextile sock, and the trench wrapped in geotextile fabric to prevent fine clay and silt particles from clogging the drainage slots.
- Free-Draining Granular Backfill: A minimum 300mm wide vertical chimney of clean, washed 10mm to 20mm aggregate or blue metal must run from the ag-pipe right up to within 100mm of the top sleeper, capped with an impermeable clay/soil layer to shed surface runoff.
Directing your retaining wall drainage ag-pipe so that it discharges openly across your neighbour's lawn is a direct violation of the Protection of the Environment Operations Act 1997 (NSW) and equivalent state environmental laws regarding sediment and nuisance runoff.
11. Step-by-Step Site Checklist Before You Dig
Before booking an earthmoving contractor or purchasing steel beams, follow this 4-step checklist to keep your build completely on the right side of the law:
- Check Council Planning Controls: Pull your property's Section 10.7 planning certificate (NSW) or Planning Property Report (VIC) to confirm zoning, heritage overlays, bushfire ratings (BAL), and flood overlay restrictions.
- Locate the Real Boundary Pegs: Never assume the old timber paling fence sits on the true legal boundary. Old fences frequently drift 50mm to 200mm off alignment over decades. If building near a boundary, hire a registered cadastre surveyor to locate or reinstate the official boundary pegs.
- Identify All Surcharge Zones: Look uphill within a distance equal to twice your proposed wall height. If there is a concrete slab, driveway, car space, or retaining wall tier within that zone, call an RPEQ or certified structural engineer before digging.
- Submit for CDC or Building Permit: If your project exceeds 600mm in NSW, 1.0m in VIC/QLD, or sits on a boundary line, engage a private certifier. Preparing basic engineering drawings and getting CDC approval typically takes 2 to 4 weeks and protects your property equity permanently.