Getting drainage gradients right is one of the most critical parts of any plumbing rough-in. Whether you are running a 100mm sanitary drain for a new residential build in Melbourne or laying stormwater lines across a commercial site in Brisbane, an incorrect fall causes serious, long-term drainage failures. If the fall is too flat, water pools, solids settle, and the line blocks. If the slope is too steep, the water rushes away at high velocity, leaving heavy toilet waste and paper stranded on the pipe invert.
Under the Plumbing Code of Australia (NCC Volume Three) and AS/NZS 3500.2:2021 (Sanitary Plumbing and Drainage), licensed plumbers must install underground gravity drains to strict minimum grades. Getting these levels wrong before concrete slabs are poured or trenches are backfilled leads to expensive remediation, failed council inspections, and digging up finished work.
This guide breaks down exact minimum fall requirements for every common pipe size, the practical math needed on site, bedding and cover depths, and how to set levels accurately with lasers and spirit levels.
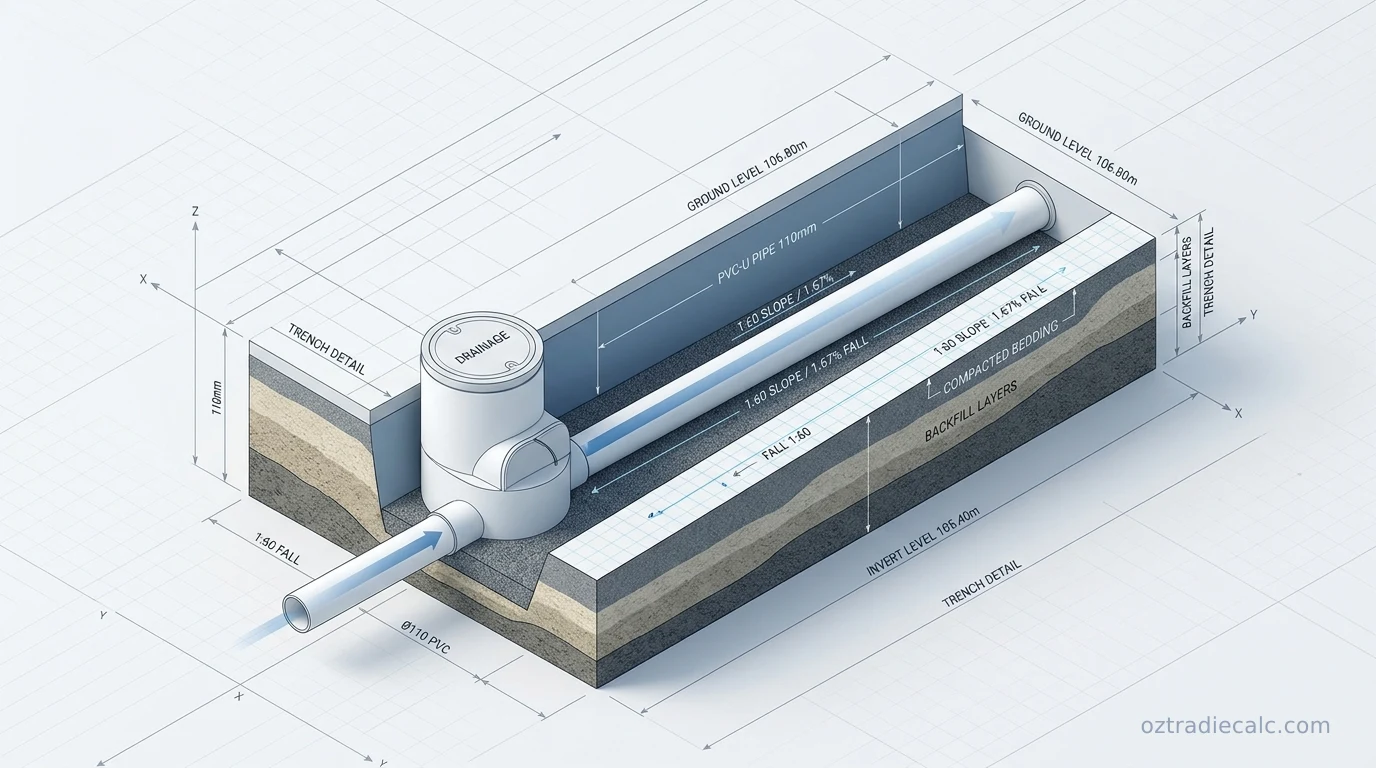
1. AS/NZS 3500.2 Minimum Gradient Requirements by Pipe Size
In Australia, gravity sanitary drainage relies on natural slope to maintain self-cleansing flow. Because smaller diameter pipes have less water volume and higher internal wall friction relative to their flow, they require a steeper slope to move waste effectively.
The table below outlines the mandatory minimum gradients specified in AS/NZS 3500.2:2021 Table 3.3.2 for underground PVC-U sanitary drains.
| Nominal Pipe Size (DN) | Minimum Gradient Ratio | Gradient Percentage (%) | Drop per Metre (mm/m) | Typical On-Site Application |
|---|---|---|---|---|
| DN 40 (40mm) | 1 : 40 | 2.50% | 25.0 mm | Basin, bath & shower waste branch lines |
| DN 50 (50mm) | 1 : 40 | 2.50% | 25.0 mm | Kitchen sink, laundry tub & floor waste gullies |
| DN 65 (65mm) | 1 : 40 | 2.50% | 25.0 mm | Multi-fixture branch drains & trade waste lines |
| DN 80 (80mm) | 1 : 60 | 1.65% | 16.5 mm | Small branch drains & single WC connections |
| DN 100 (100mm) | 1 : 60 | 1.65% | 16.5 mm | Standard residential main sewer drains |
| DN 100 (Reduced Fall) | 1 : 100 | 1.00% | 10.0 mm | Special condition: Main drains with >30 Fixture Units |
| DN 150 (150mm) | 1 : 100 | 1.00% | 10.0 mm | Multi-residential units, commercial sewer mains |
| DN 225 (225mm) | 1 : 150 | 0.67% | 6.7 mm | Large commercial developments & council mains |
The DN 100 "Reduced Fall" (1:100) Rule Explained
A common question among apprentices and trades is whether you can lay standard 100mm PVC sewer pipes at a flat 1:100 (10mm drop per metre) instead of 1:60.
Under AS/NZS 3500.2, the default minimum slope for a DN 100 main drain is 1:60 (1.65%). You are only permitted to reduce this gradient to 1:100 (1.00%) if the drain serves a cumulative loading of at least 30 Fixture Units (FU) or receives regular high-volume discharge.
In a typical 3-bedroom, 2-bathroom residential home, total fixture loading is often around 15 to 25 Fixture Units. Therefore, laying a 100mm residential drain at 1:100 on a standard single dwelling without adequate fixture load is a non-compliance defect that will fail council plumbing inspection. You can verify total loading on your plan using our free Fixture Unit Calculator before finalising your trench inverts, or cross-check your drain capacity with the Drainage Pipe Sizing Calculator.
2. On-Site Math: Formulas for Drops & Invert Levels
When transferring measurements from plumbing schematics to the trench, you need to convert gradient ratios into total vertical drop in millimetres.
The Three Fundamental Drainage Formulas
On Australian jobsites, pipe falls are calculated using three simple relationships:
Quick Drop Per Metre Cheat Sheet
- 1 in 40 (2.50%): 25.0 mm drop for every 1.0 m run (125 mm drop over 5 m)
- 1 in 50 (2.00%): 20.0 mm drop for every 1.0 m run (100 mm drop over 5 m)
- 1 in 60 (1.65%): 16.67 mm drop for every 1.0 m run (83.3 mm drop over 5 m)
- 1 in 80 (1.25%): 12.5 mm drop for every 1.0 m run (62.5 mm drop over 5 m)
- 1 in 100 (1.00%): 10.0 mm drop for every 1.0 m run (50.0 mm drop over 5 m)
If you are working with complex stepped runs across different ground contours, you can speed up calculations on your phone with our interactive Pipe Fall Calculator, or verify rainwater downpipe and trench sizing with the Stormwater Calculator.
3. Step-by-Step Practical Trench Example
Let us walk through a practical scenario commonly encountered on a new residential build:
Scenario Parameters
Job: Installing a DN 100 PVC-U sewer main running from an internal water closet stack/ORG to the council boundary inspection shaft at the street connection.
Measured Trench Length: 18.0 metres.
Applicable Standard: Standard domestic load (under 30 FU) → Minimum grade is 1:60.
Starting Invert Depth (Upstream at ORG): 450 mm below finished ground level.
Step 1: Calculate the Fall per Metre
Divide 1000 mm by the gradient ratio (60):
1000 mm ÷ 60 = 16.67 mm per metre
Step 2: Calculate Total Vertical Drop Over 18 Metres
Multiply the total run length by the drop per metre:
18.0 m × 16.67 mm = 300 mm total vertical fall
Step 3: Determine the Required Downstream Invert Depth
Add the total vertical fall to the starting upstream invert depth:
Starting Depth (450 mm) + Total Fall (300 mm) = 750 mm downstream invert depth
Step 4: Excavation Depth with Bedding Allowance
To maintain a true 750 mm pipe invert, the machine operator must dig the trench base to an additional 75 mm to 100 mm depth (825 mm to 850 mm total excavation) to accommodate the compacted gravel or sand bedding layer.
4. Self-Cleansing Velocity & Solids Separation
Many trades assume that giving a drain extra fall is always a good thing. In gravity plumbing, this is a dangerous misconception.
Minimum Self-Cleansing Velocity (0.7 m/s)
Sanitary drainage relies on hydraulic buoyancy. When a toilet flushes, water, toilet paper, and solids travel together. Under AS/NZS 3500.2, gravity drains are designed to achieve a minimum liquid velocity of 0.7 metres per second (0.7 m/s) at peak flow. This speed creates enough hydraulic shear along the bottom of the PVC pipe to prevent silt, grease, and toilet paper from sticking to the pipe walls.
The "Solids Stranding" Trap (Excessive Fall)
If you install a sanitary drain at an overly steep grade (such as steeper than 1:20 or 5.0%) over a continuous horizontal run:
- The water moves with high velocity, forming a shallow, fast-moving stream along the bottom of the pipe.
- The water rushes ahead of the heavier solid waste and toilet paper.
- Without sufficient water depth to float and carry the solids, the waste gets left behind on the dry pipe invert.
- Over weeks and months, stranded paper accumulates layer by layer, eventually causing a severe structural blockage.
Dealing with Steep Site Drops (Jump-Ups and Vertical Drops)
When working on sloping blocks where there is a large height difference between the house and the sewer tie-in:
- Do not slope the entire horizontal pipe run at 10% or 15%.
- Maintain a compliant standard slope (1:60) along the horizontal run.
- Absorb the height difference using a vertical drop (jump-up or backdrop connection) fitted with 45-degree bends or sweep fittings, complete with an Inspection Opening (IO) at ground level for maintenance access.
To calculate the water volume and weight in filled pipes, use our Pipe Volume Calculator.
5. Setting and Checking Gradients on Site
Maintaining a consistent slope without dips, high spots, or flat sections requires the right leveling methodology.
1. Pipe Laser (Best Practice for Long Runs)
For long external sewer and stormwater trenches, a dedicated pipe laser positioned directly inside the pipe invert is the most reliable method.
- Set the target gradient percentage directly into the digital display (e.g.
-1.65%for 1:60 or-1.00%for 1:100). - Use a target plate inserted into the front bell of each pipe length as you push joints home.
- Verify the line and level before placing the side support gravel.
2. Rotary Laser and Grade Rod
For general trenching and footing work:
- Set up the rotary laser on a stable tripod outside the excavator work zone.
- Calculate the rod height reading at the start of the run (Upstream).
- Add the calculated fall to the rod reading for each peg or pipe joint downstream.
3. Spirit Level with Incline Block or Digital Smart Level
For short branch drains under slabs or inside bathroom pods:
- Use a precision digital spirit level that displays percentage slope or degrees directly.
- If using a standard 1000mm spirit level, tape a 16.5 mm timber packer to the downstream end for a 1:60 grade, or a 25.0 mm packer for a 1:40 grade. When the bubble centres, your pipe is sitting at the exact required fall.
6. Trench Bedding, Support & Minimum Cover Depths
A pipe laid at the perfect gradient will quickly develop bellies and backfall if the trench foundation is unstable or backfilled with unapproved material.
AS/NZS 3500.2 Bedding Specifications
Under AS/NZS 3500.2 Clause 5.5, underground PVC-U sanitary drains must be laid on an approved granular bedding material:
- Underlay: Minimum 75 mm (in stable soil) to 100 mm (in rock or shale) of compacted coarse sand, crushed rock fines, or 5mm to 10mm single-sized aggregate (blue metal).
- Side Support: Granular bedding material must be placed evenly on both sides of the pipe barrel and hand-tamped to the springline (halfway up the pipe) to prevent lateral movement.
- Overlay: Minimum 100 mm of granular bedding placed above the crown of the pipe before regular soil or trench spoil is backfilled.
Minimum Cover Requirements (AS/NZS 3500.2 Table 5.6.1)
To prevent vehicular traffic or surface loads from crushing PVC pipes or disrupting the fall:
- Under Concrete Slabs: Minimum 100 mm cover from top of pipe to bottom of slab (or pipe cast into slab).
- Under Unpaved Residential Land (Lawns / Gardens): Minimum 300 mm cover.
- Under Residential Driveways & Paved Areas: Minimum 450 mm cover (or 300 mm if protected by concrete pavers / 100mm slab).
- Under Commercial / Heavy Traffic Roadways: Minimum 600 mm cover (or encased in concrete / heavy-duty ductile iron pipe).
7. Top 5 Council Plumbing Inspection Failures
Council plumbing inspectors and private certifiers across Australia reject drainage rough-ins for a handful of recurring defects. Keep this checklist in mind before booking your drainage inspection:
- Backfall (Negative Gradient) in the Pipe: Caused by walking on pipes during backfill or placing pipes on soft mud without adequate aggregate underlay. A single 10mm dip creates a permanent standing water pool that catches toilet paper.
- Illegal 1:100 Fall on Residential Drains: Using 1:100 on a DN 100 line without having the mandatory 30 Fixture Units connected upstream.
- Missing Inspection Openings (IOs): AS/NZS 3500.2 requires an IO at every change of direction greater than 45 degrees, at junctions with main lines, at intervals of no more than 30 metres on straight runs, and at the property boundary connection.
- Incorrect Overflow Relief Gully (ORG) Heights: The top of the ORG grate must be at least 150 mm below the lowest internal fixture overflow level (such as the bathroom floor waste or shower hob) and at least 75 mm above unpaved ground or 150 mm above paved surfaces to prevent surface stormwater from flooding the sewer.
- Unsealed Inspection Openings during Water Tests: Drains must hold a full head of water (minimum 1.0 m head at the top of the line) for 10 minutes with zero visible leaks before backfill approval is granted.
Always run a water flow check or visual level verification from the upstream fixture point down to the boundary connection before booking your inspection sign-off.